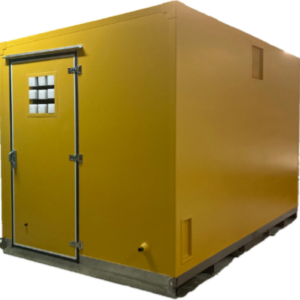


In industry, fire protection cannot always be addressed with a standard enclosure. Available space, equipment to be protected, maintenance access, cable passages, ventilation, and operational constraints vary significantly from site to site.
A custom fire protection solution allows these parameters to be integrated from the design stage. Its benefit is not simply to obtain a cabin of the correct dimensions: it is about designing a coherent response based on the identified risk, the equipment actually installed, and the conditions of use.
Why might a standard solution show its limitations?
The INRS (National Institute for Research and Safety) emphasizes that fire risk prevention combines risk assessment, site design, and technical and organizational measures. The choice of a protective enclosure must therefore be considered within its actual environment.
Equipment and layouts rarely identical
A shelter can house analyzers, electrical cabinets, instrumentation, or communication systems. A cabin can be designed around a machine, a control station, or a specific technical assembly.
The necessary dimensions, access points, circulation areas, and clearances are specific to each project. A standard solution may therefore impose unnecessary bulk, complicate maintenance, or require later modifications.
Interfaces that matter as much as walls
An industrial cabin often includes doors, cable passages, penetrations, ventilation grilles, heating or air conditioning equipment, and fixing points.
These elements must be studied in conjunction with the overall system. A performance figure quoted for a material or component is not sufficient, on its own, to determine the behavior of the complete system once all interfaces are integrated.
What are the advantages of a customized firestopping solution?
Customization becomes relevant when the protection needs to adapt to the process, and not the other way around.
Adapt the cabin or shelter precisely
Dimensions, openings, door positions, technical reservations and access can be defined from the actual installation.
Gensollen’s sandwich panel shelter cabins illustrate this logic of industrial envelopes configured according to the needs of the project.
The use of sandwich panels does not automatically mean that a cabin is certified or classified as fire-resistant. Any such performance must be defined and justified for the specific configuration.
Integrate the equipment from the design stage
A customized fire protection solution allows for simultaneous consideration of the building envelope and the equipment it must house.
Equipment placement, cable routing, ventilation, heating, air conditioning, and raised flooring can all influence the design. Gensollen specifically plans for cabin layouts, equipment integration, and electrical wiring according to specifications.
This anticipation facilitates coordination between structure, equipment and operational constraints.
Preserve access for maintenance
Industrial protection must remain operational. Technicians must be able to inspect, dismantle, or replace equipment without compromising the intended function of the installation.
The positioning of doors, traffic areas and access to connections must therefore be defined before manufacturing.
Fire-resistant cabin and fire-resistant shelter: what exactly needs to be defined?
The expressions fireproof cabin and fireproof shelter describe a need, but do not in themselves constitute a technical specification.
Fireproof cabin: starting with the function to be protected
A fire-resistant cabin can be provided around a machine, a technical station, electrical equipment or a particular area.
The specifications must define its role: what must it protect, against which scenario, under what conditions and with which interfaces? The expected performance must also be specified when this relates to a regulatory, normative or contractual requirement.
Fire-resistant shelter: thinking on the scale of a technical system
A fire shelter generally involves a more complete technical volume in which several pieces of equipment are grouped together.
The design must then integrate access, networks, internal equipment, ventilation, thermal management, and maintenance requirements. The more interfaces the shelter has, the more important it is to evaluate the system in its actual configuration.
The choice between a cabin and a shelter therefore depends mainly on the volume to be protected, the desired function and the installation environment.
What elements should be included in the specifications?
The quality of a customized solution depends directly on the accuracy of the data transmitted to the manufacturer.
Define the risk scenario and the expected performance
The first step is to identify the potential source of the risk, the equipment involved, and the objective of protection.
Any requirement for classification, fire resistance duration, reaction to fire, certification, or approval must be explicitly stated when applicable to the project. It should never be automatically inferred from the term “fire-resistant.”
This approach aligns with European principles for the assessment and prevention of occupational risks , which place risk assessment upstream of the choice of prevention measures.
Identify the constraints of the installation
The specifications must also specify the available space, whether the installation is indoors or outdoors, access, handling constraints, cable and network passages, as well as ventilation or thermal management requirements.
This information helps to prevent a solution that is correct on one criterion from becoming restrictive on another.
Choose the construction system according to the application
Gensollen designs cabins, shelters, technical enclosures, and canopies made of polyester or sheet metal. The material and construction method must be chosen according to the environment, the desired integration, and the specifications.
For composite applications, the polyester manufacturing techniques presented by Europoly provide a better understanding of several manufacturing processes. Europoly also offers large-scale polyester cabins for industrial applications.
These characteristics must remain distinct from any potential fire-resistant performance: the properties of a material are not sufficient to automatically qualify the entire installation.
Anticipate the electrical wiring
The cabling can determine the number and position of the crossings, the internal routing and the placement of the equipment.
It is therefore relevant to include it in the study. Polyelec is involved in the wiring of cabinets, boxes and shelters, which allows electrical integration to be addressed in parallel with the design of the enclosure.
In which sectors is tailor-made solutions particularly relevant?
The need arises especially when several technical constraints must be reconciled within a defined space.
Analysis and instrumentation
Analysis and instrumentation facilities often include sensitive equipment, cables, tubing, and thermal management systems. A dedicated enclosure allows these elements to be organized around measurement, access, and maintenance requirements.
Oil & Gas
In the Oil & Gas sector, specifications may include requirements related to the process, the site, and identified risks. These requirements must be verified on a project-by-project basis.
A cabin intended for this sector should therefore not automatically be presented as ATEX, certified fireproof or conforming to a particular classification without justification corresponding to its configuration.
Rail, telecommunications and industry
In the railway and telecommunications sectors, custom solutions can facilitate the protection of technical equipment in confined spaces while maintaining accessibility.
A custom-designed industrial cabin created by Gensollen illustrates, for example, how an enclosure can be adapted to electrical and instrumentation equipment as well as to the constraints of a site. This example demonstrates a bespoke design approach, without prejudging any specific fire-resistance performance.
What mistakes should be avoided?
Using “firebreak” without a precise specification
The term must be associated with a function and, where necessary, with clearly defined technical requirements. Otherwise, the specifier, the manufacturer, and the operator may interpret the need differently.
Neglecting openings and crossings
Doors, cables, pipes and ventilation are all part of the system. They must be identified during the design phase and treated in a manner consistent with the intended function.
Confusing material and overall performance
The reaction to fire of a material, the fire resistance of a component, and the performance of an entire cabin are different concepts. A property stated for a component should therefore not be extrapolated to the whole assembly without justification.
Forget about exploitation
A cabin designed according to specifications can become problematic if it doesn’t allow for proper maintenance. Access to equipment and component replacement must be validated before manufacturing.
Why does a bespoke approach provide a more coherent solution?
A tailored firestop solution allows for the simultaneous management of risk, obstruction, equipment, access, passageways and operational needs.
For both fire-resistant cabins and fire-resistant shelters , the priority remains precisely defining the expected function and the performance to be demonstrated. Custom design does not replace this qualification; it allows for the creation of an enclosure truly adapted to the project, integrating technical requirements from the initial design phase.
Gensollen can therefore design and manufacture a solution adapted to the specifications, without prejudging the performance, classifications or certifications that must be established for each configuration concerned.